
Garage Conversion 101: Space, Permits, and What the Process Involves

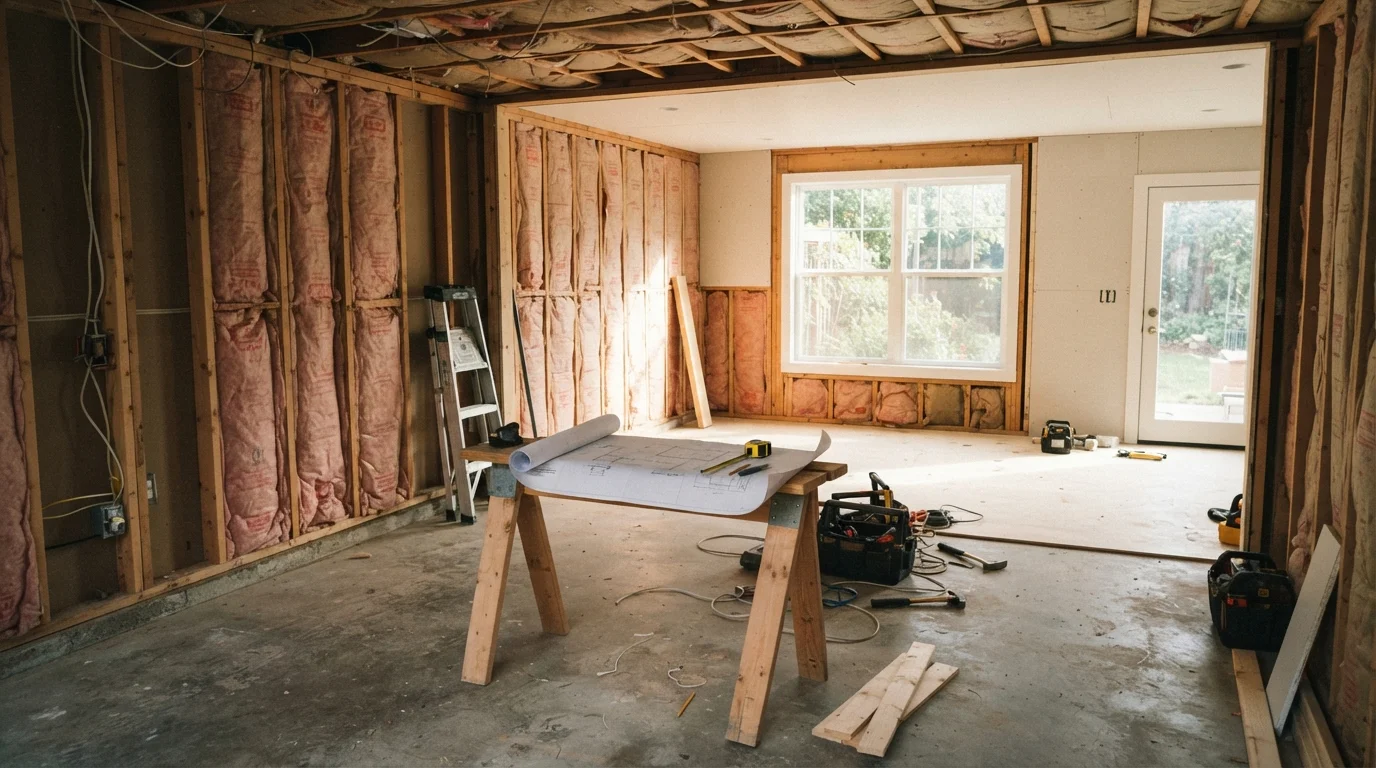
Photo: ShortwebArticles.com | Content For The Curious editorial
Key Takeaways
- Garage conversions almost always require building permits and local zoning approval before any work begins.
- Electrical, plumbing, HVAC, and insulation upgrades are typically required to meet residential code.
- Converting without permits can affect homeowner's insurance, resale, and legal occupancy status.
- The process generally spans several weeks to several months depending on scope and contractor availability.
- Understanding what's involved upfront helps you budget accurately and avoid costly surprises mid-project.
Why Garage Conversions Are More Complex Than They Look
A garage conversion — turning an attached or detached garage into a habitable room — ranks among the most involved home improvement projects a homeowner can undertake. Unlike painting a room or replacing flooring, converting a garage touches nearly every building system: structure, electrical, plumbing, HVAC, insulation, and waterproofing.
The appeal is understandable. Garages offer a blank-slate footprint, often 200–400 square feet, that can become a guest suite, home office, gym, or accessory dwelling unit (ADU). But the gap between "empty garage" and "finished living space" is significant, and underestimating it is one of the most common mistakes first-time renovators make.
If you're new to renovation projects in general, our first-timer's guide to home renovation provides useful grounding on planning, budgeting, and working with contractors before you dive into a project of this scale.
Start with a Site Visit, Not a Contractor Bid
Permits, Zoning, and Local Codes
This is the step most homeowners want to skip — and the one that causes the most serious problems when skipped. Before a single wall is framed, you need to understand three overlapping regulatory layers:
- Zoning ordinances: Some municipalities prohibit converting a garage to living space if it reduces parking below a required minimum. Others restrict ADU creation by lot size or proximity to property lines. Check with your local planning or zoning department first.
- Building permits: Virtually every jurisdiction requires a building permit for a garage conversion. Permits trigger inspections at key stages — framing, rough electrical, rough plumbing, insulation, and final — ensuring the work meets safety codes.
- HOA rules: If your property is governed by a homeowners association, covenants may restrict conversions or require architectural committee approval entirely separately from city permits.
Skipping Permits Has Lasting Consequences
Working without permits doesn't just risk a stop-work order. It can make the space legally non-habitable, void portions of your homeowner's insurance, and create significant disclosure obligations — or outright problems — at resale. Always permit the work.
Key Structural and Systems Considerations
Garages are built to shelter vehicles, not people. That distinction drives nearly every upgrade required during conversion.
Insulation and the Thermal Envelope
Garage walls and ceilings are rarely insulated to residential standards. The concrete slab floor has no thermal break beneath it. Bringing the space to code typically means insulating walls, ceiling, and — depending on climate — installing a subfloor system over the slab.
Electrical
A garage may have one or two circuits for lighting and a garage door opener. A habitable room requires properly sized circuits for outlets, lighting, and potentially heating or cooling equipment. This work must be done by a licensed electrician in most states and will be inspected.
HVAC
Extending existing ductwork is sometimes feasible; in other cases a ductless mini-split system is installed. Either way, the new space needs heating and cooling that meets residential comfort and code standards.
Plumbing
If the conversion includes a bathroom or kitchenette, a licensed plumber must tie into the home's supply and drain lines. This is among the most expensive additions to any garage conversion.
The Garage Door Opening
Most conversions fill in the garage door opening with a framed wall, insulation, windows, and siding to match the home exterior. This requires structural header work and exterior finishing — it's not simply drywall over the gap.
~400 sq ft
Typical single-car garage footprint
A standard single-car garage provides roughly 200–400 square feet of convertible floor area, according to common residential construction guidelines.
Up to 6 months
Permit review time in some jurisdictions
In high-demand municipalities, building permit review for an ADU or garage conversion can take several months before construction may legally begin.
The Conversion Process Step by Step
While every project is different, a permitted garage conversion generally follows this sequence:
- Feasibility and design: Consult a contractor or architect to assess what's structurally possible and draft plans that meet code.
- Permit application: Submit drawings to your local building department. Review times vary — days to several months in some jurisdictions.
- Demolition and prep: Remove the garage door and track, clear the space, and address any drainage or slab issues.
- Framing: Frame new walls, fill in the door opening, and frame any interior partitions. A framing inspection typically follows.
- Rough mechanicals: Electrical, plumbing (if applicable), and HVAC rough-in are completed and inspected before walls are closed.
- Insulation: Wall, ceiling, and floor insulation installed and inspected.
- Drywall and interior finishes: Drywall, flooring, trim, paint, and fixture installation.
- Final inspection: A building inspector reviews the completed space and issues a certificate of occupancy or approval.
Request a pre-application meeting with your local building department before finalizing your design — many jurisdictions offer this free of charge and it can surface deal-breaking code requirements before you've paid an architect.
When getting contractor bids, ask specifically whether the quote includes permit fees, inspection scheduling, and any required third-party engineering stamps — these are frequently omitted from initial estimates.
Costs, Timelines, and Realistic Expectations
Garage conversion costs vary widely by region, scope, and finish level. General estimates — without guarantees — typically range from roughly $15,000 for a basic single-car conversion with no plumbing, up to $80,000 or more for a full ADU with a bathroom and kitchen. Adding plumbing consistently represents the largest single cost increase.
Timelines similarly depend on permit processing speed, contractor availability, and project complexity. A straightforward conversion might be complete in six to ten weeks of active construction. Projects requiring significant plumbing, exterior changes, or slow permit review can stretch to six months or longer.
Don't Rely on Verbal Cost Estimates
It's worth noting that a properly permitted and completed conversion can add meaningful value to a property — but an unpermitted one can subtract value and create legal liability. The numbers only work in your favor when the work is done correctly.
Is a Garage Conversion Right for Your Situation?
Before committing, ask yourself a few honest questions. Will losing the garage parking create a genuine hardship — or does your household rarely use it for vehicles anyway? Does your lot and zoning allow the conversion you envision? Do you have the budget to do it correctly, including permits and inspections?
It's also worth considering whether organizing and optimizing the existing space might meet your needs first. Our guide to garage organization covers how to zone, sort, and store effectively — sometimes a well-organized garage solves the problem a conversion was meant to fix. And if the real goal is adding usable square footage inside the home, exploring vertical storage strategies throughout the home can free up meaningful space without a major renovation.
If you've worked through those questions and a conversion still makes sense, the most important next step is a conversation with your local planning department and a licensed contractor — before you spend a dollar or move a single item.
This article is for general informational purposes only. Building codes, permit requirements, and zoning rules vary significantly by location. Always consult your local building department and licensed professionals before beginning any conversion project.
The content on this site is for informational purposes only and is not a substitute for professional advice. Always consult a qualified professional for guidance specific to your situation.